
Full Home Renovations & Extensions in the Southern Highlands
Fully licensed and insured · Free on-site consultation · Fixed-price quoting · Deal directly with Flynn
A full home renovation or extension is a complete transformation of how your home works and feels. Whether you're opening up a dated floor plan, adding a second storey, extending for a new living space, or taking the whole house back to the studs, experience matters. We manage every part of the process, from structural changes, engineering and council approvals through to trade sequencing and budget control, so your home ends up bigger, better and built to last in the Southern Highlands climate.
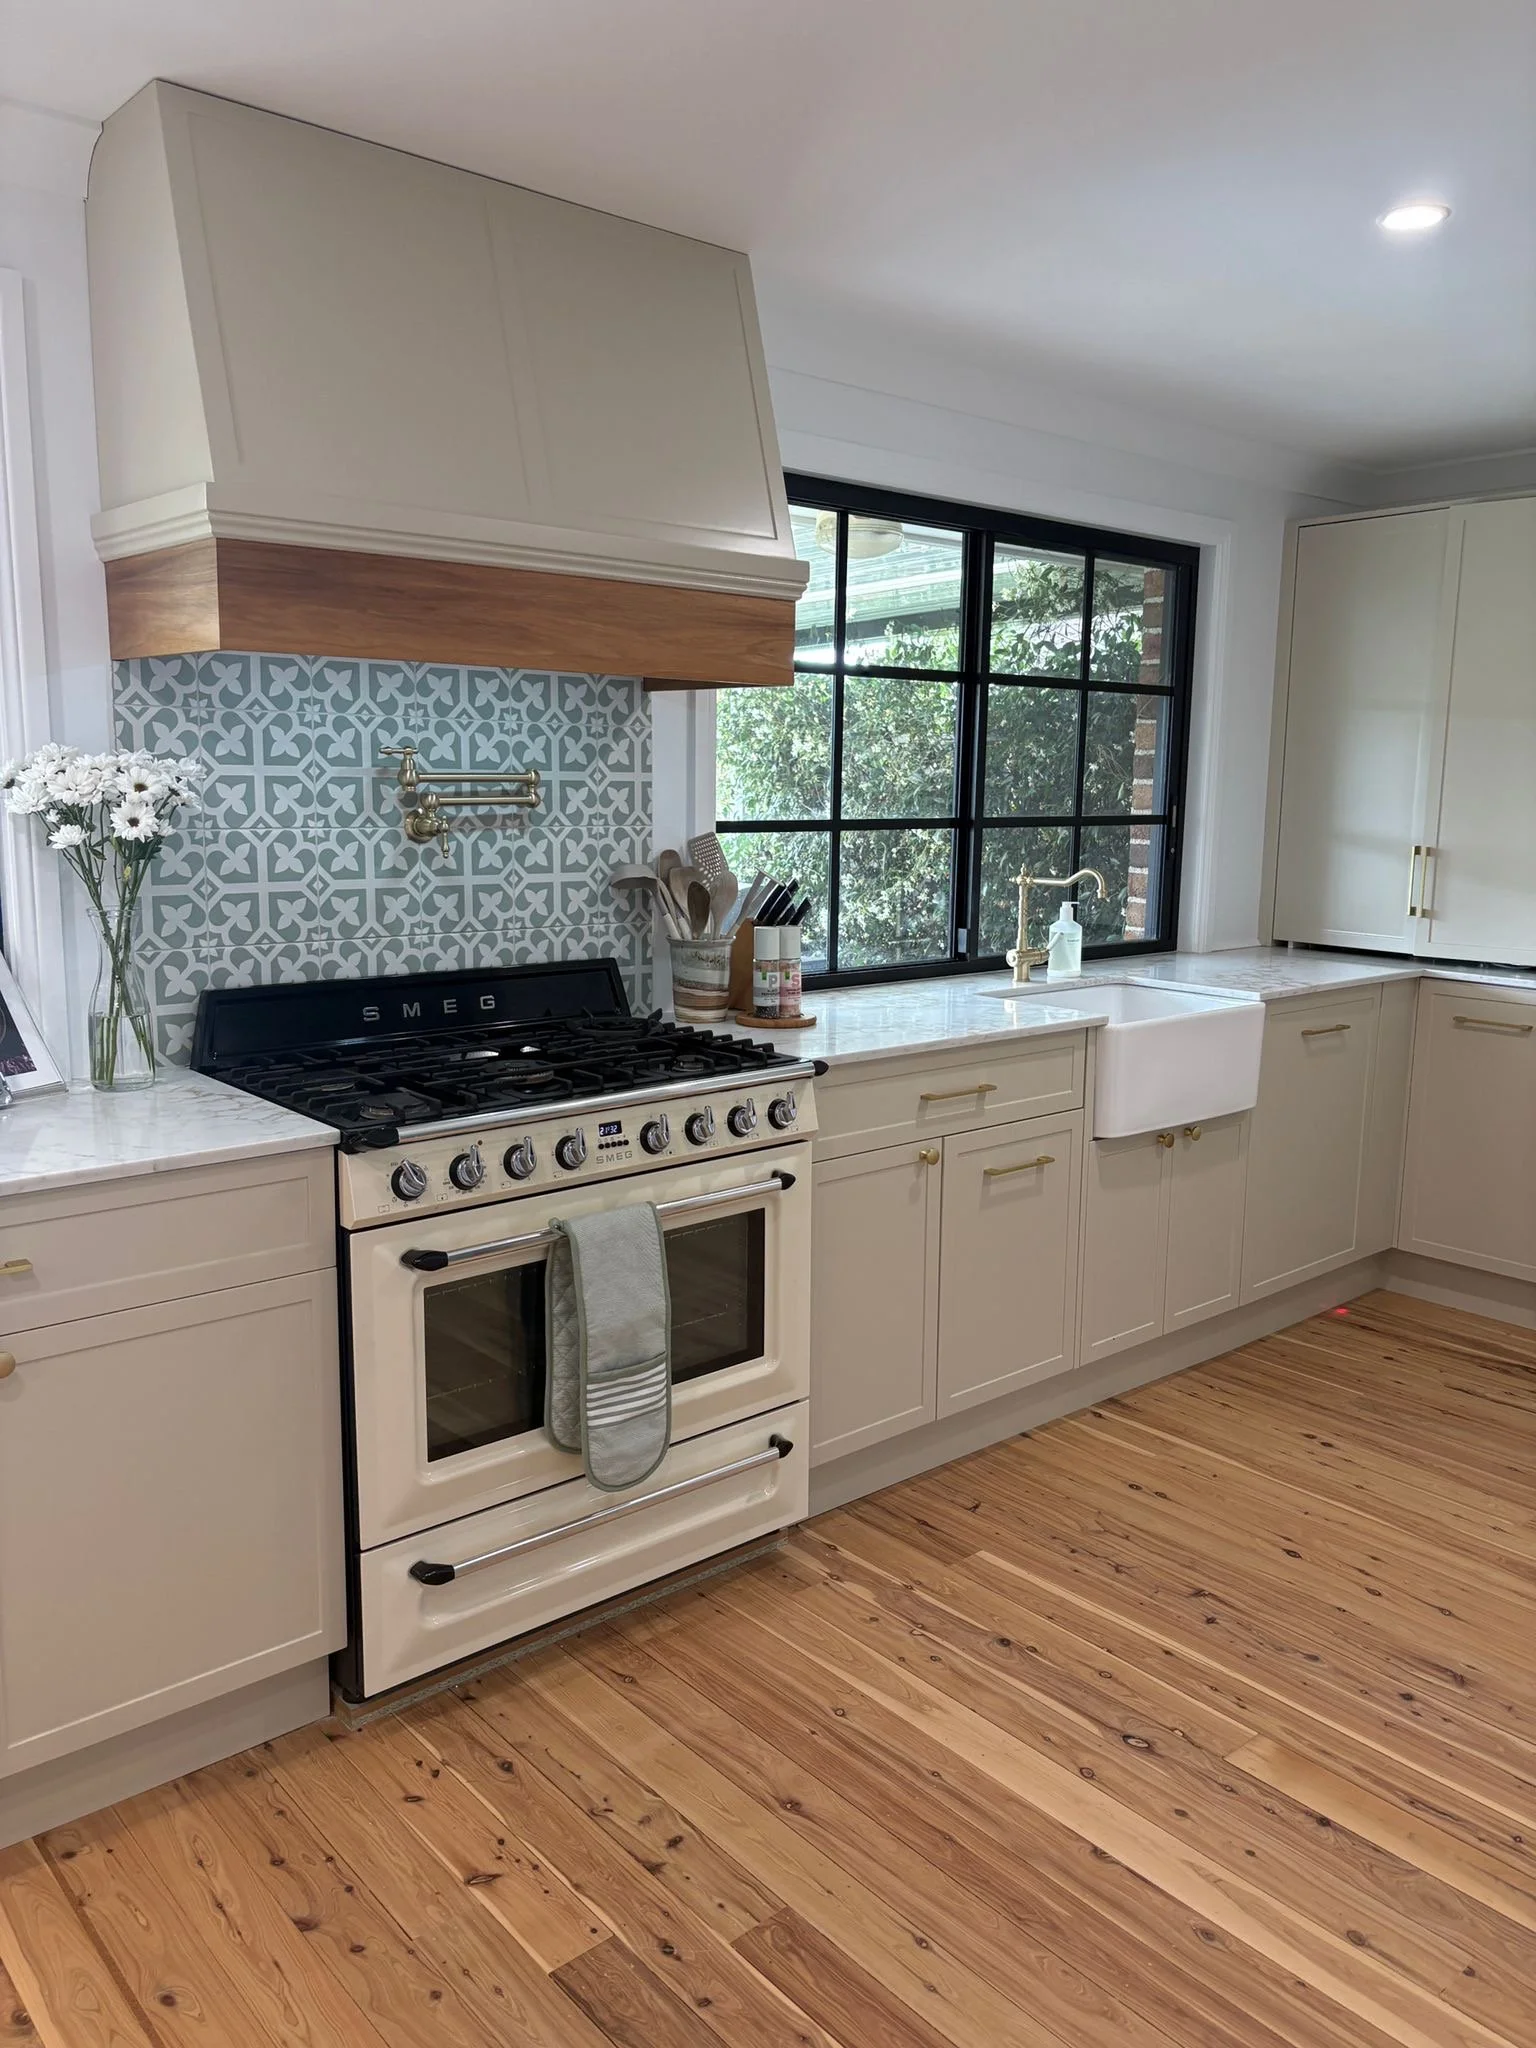
Recent Renovations
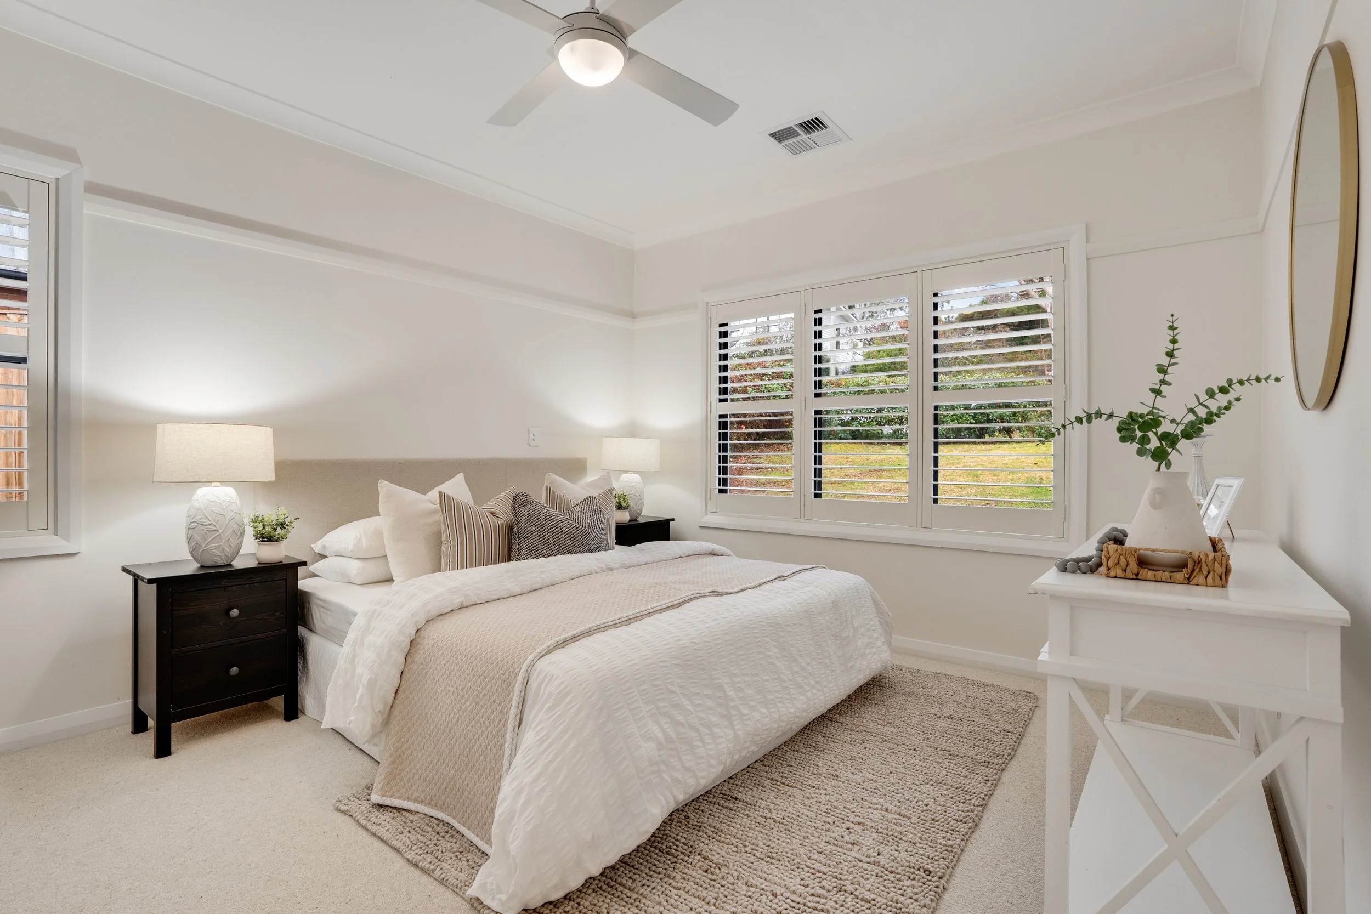
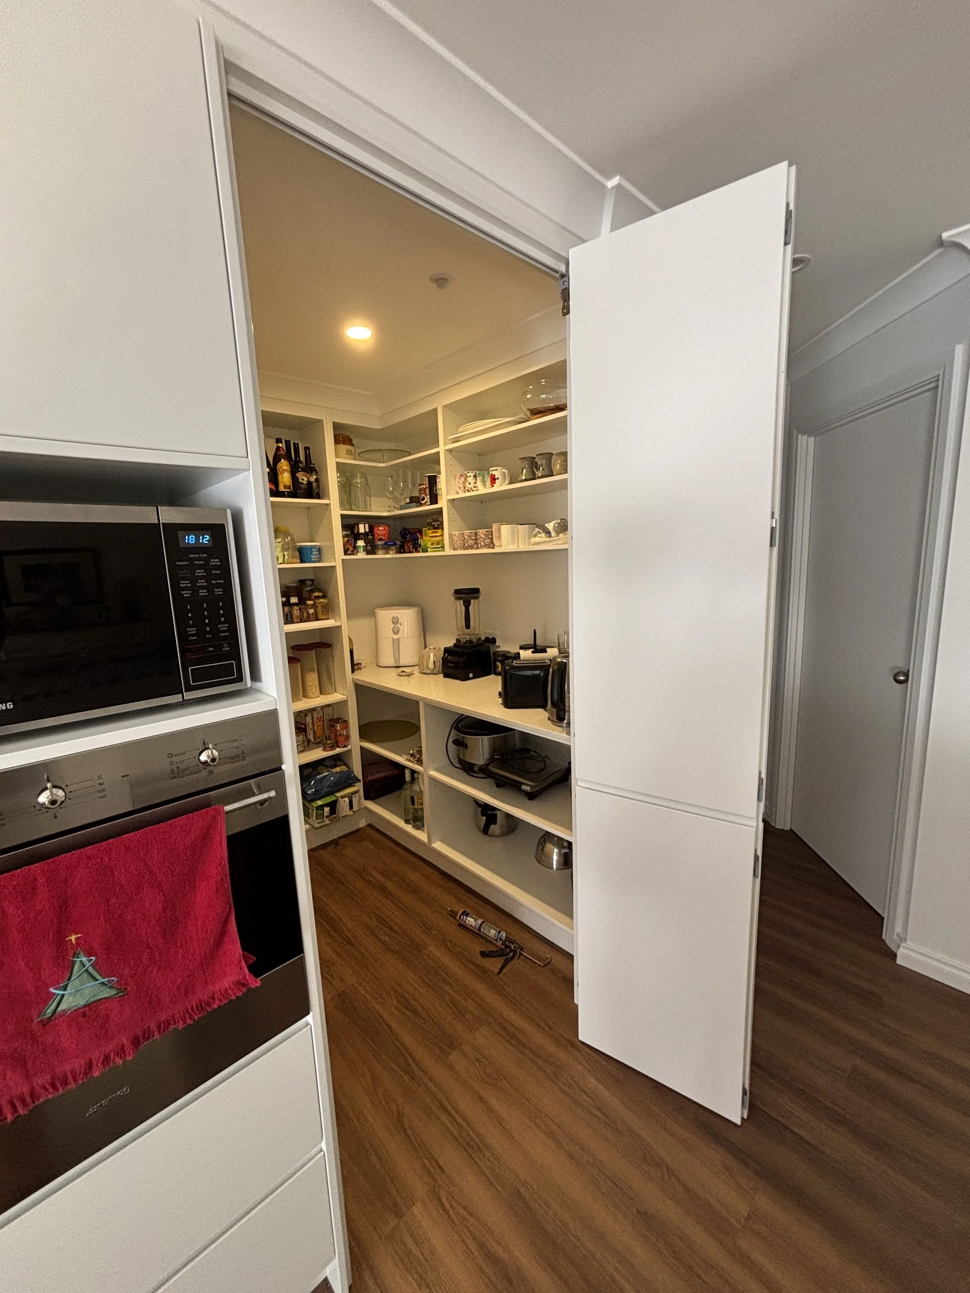
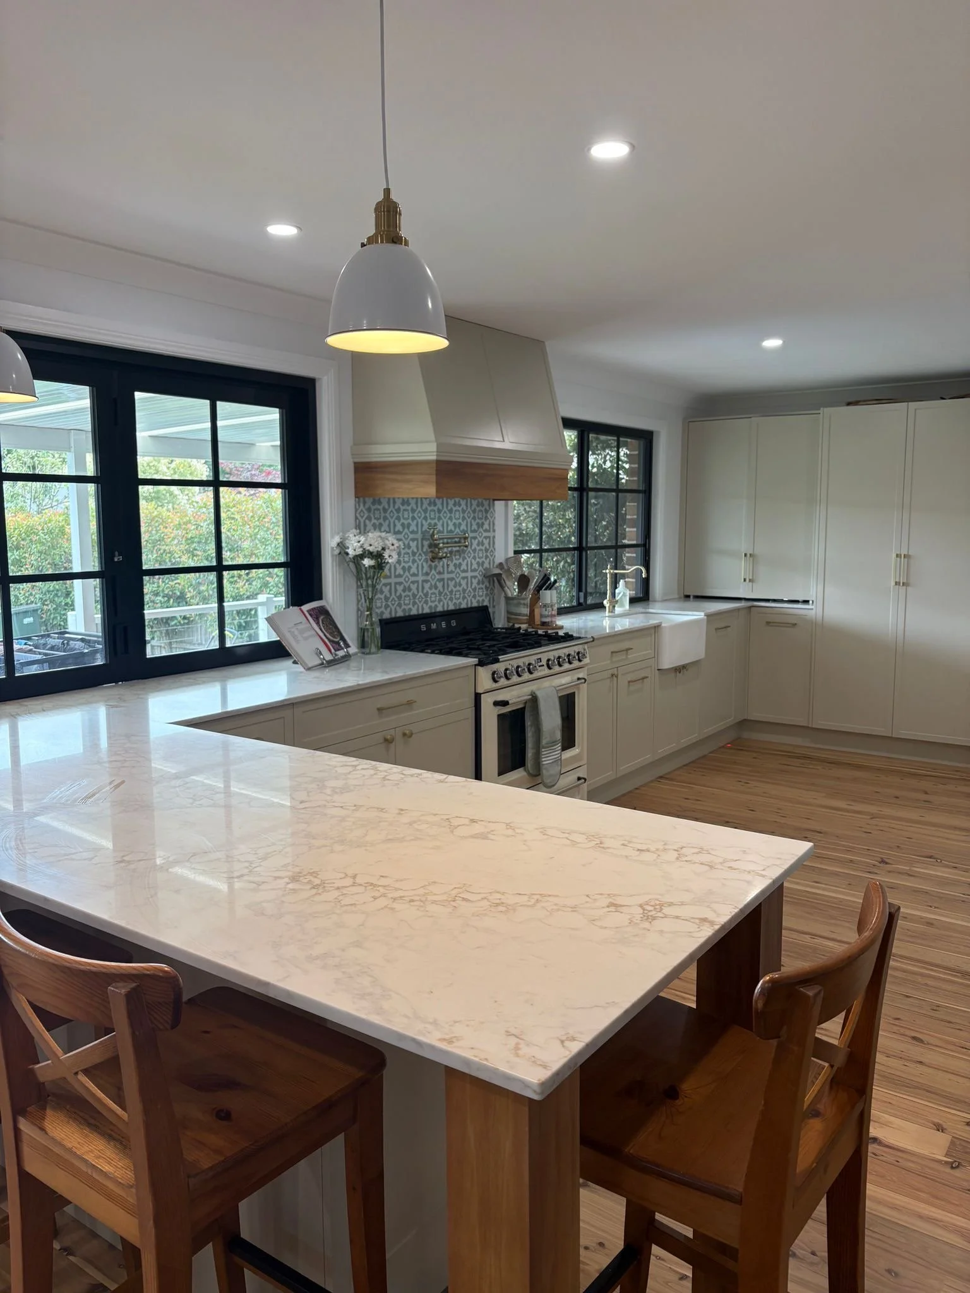
Bowral Full Renovation
Whole-home renovation completed in under three months
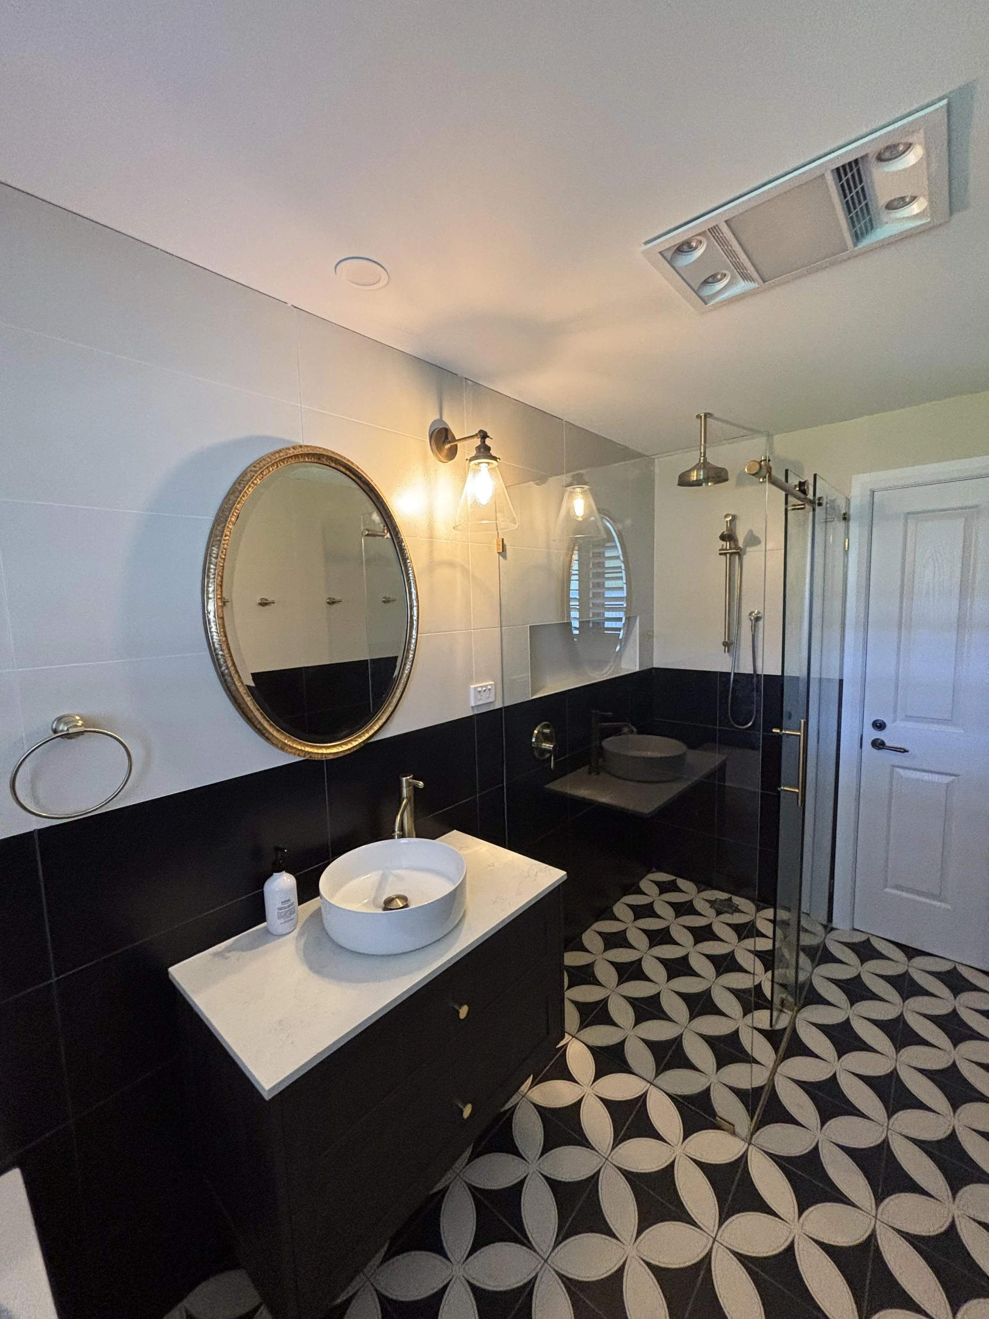
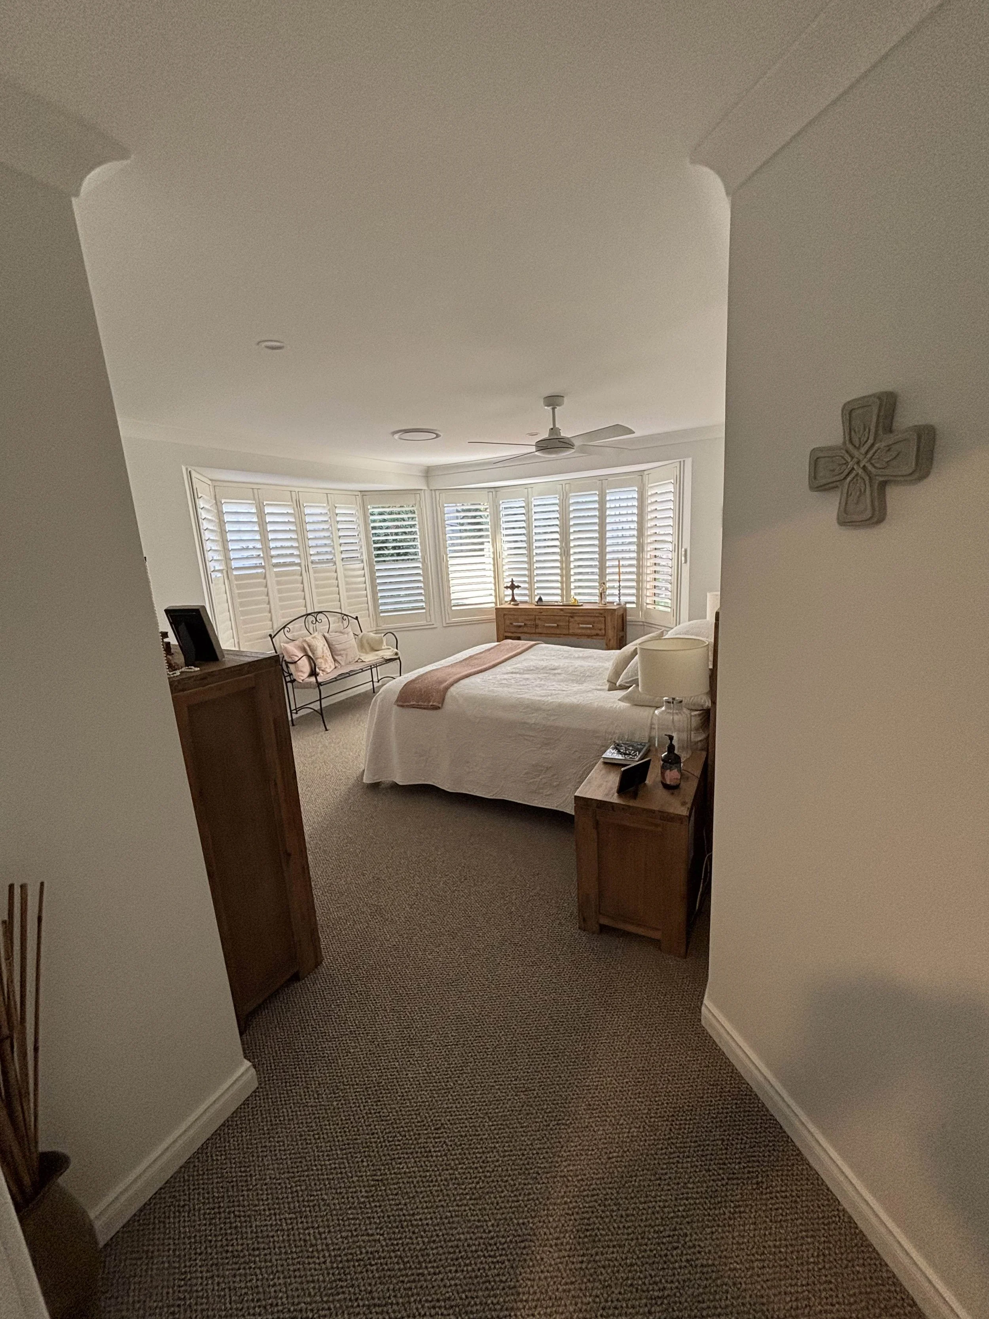
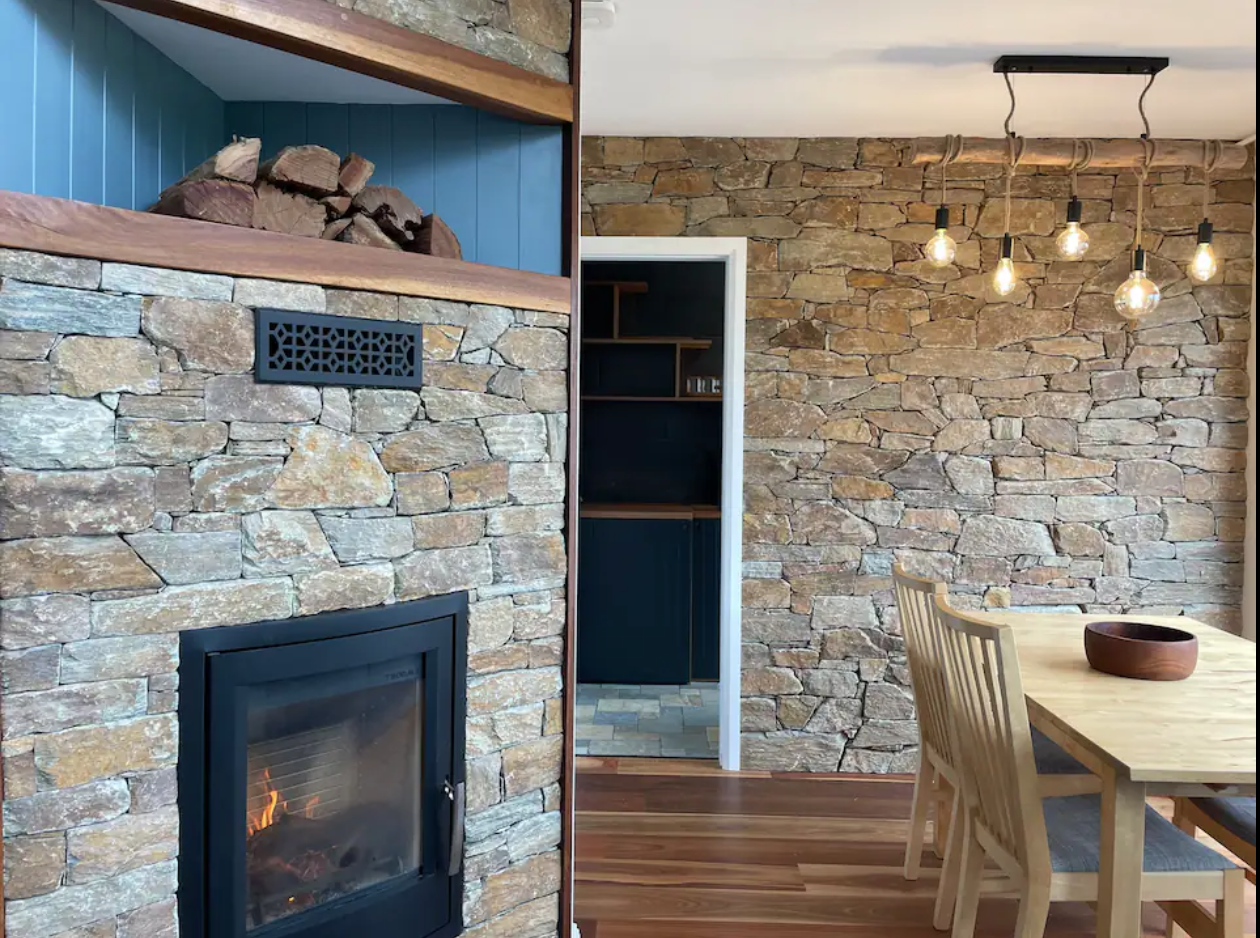
Old Bowral Renovation
Full house renovation that kept the home’s original character
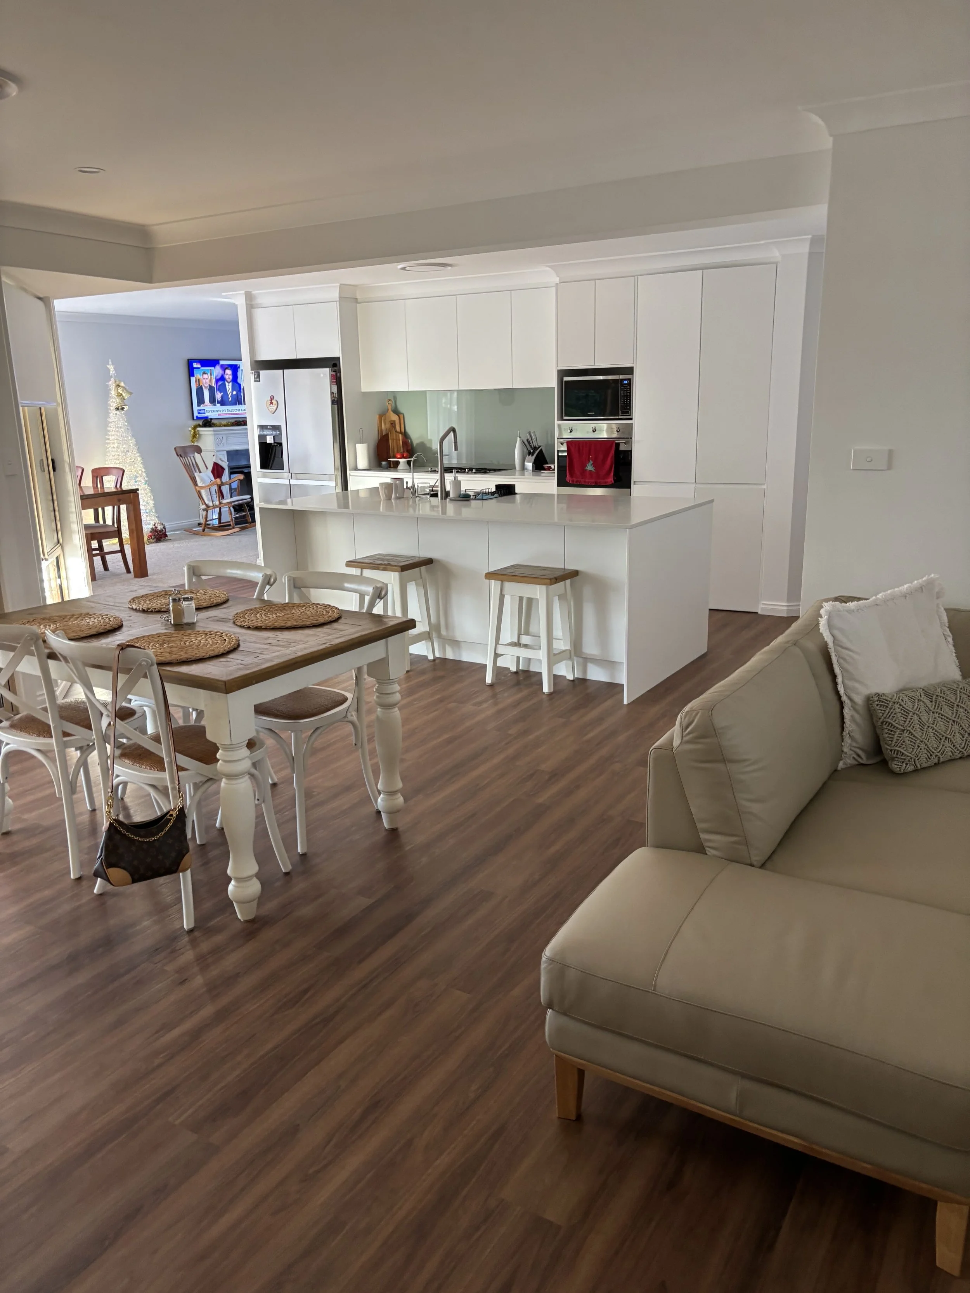
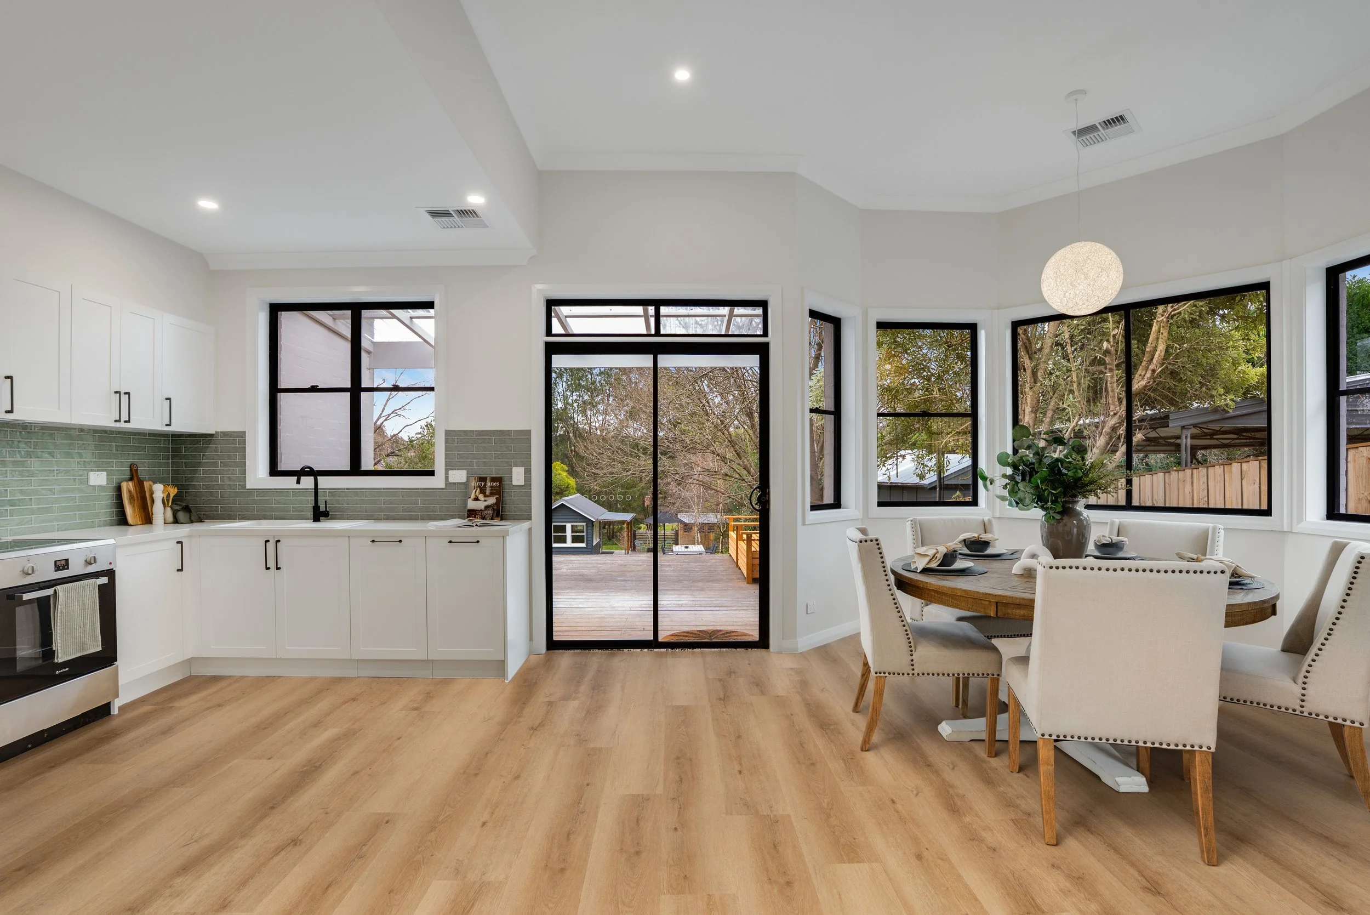
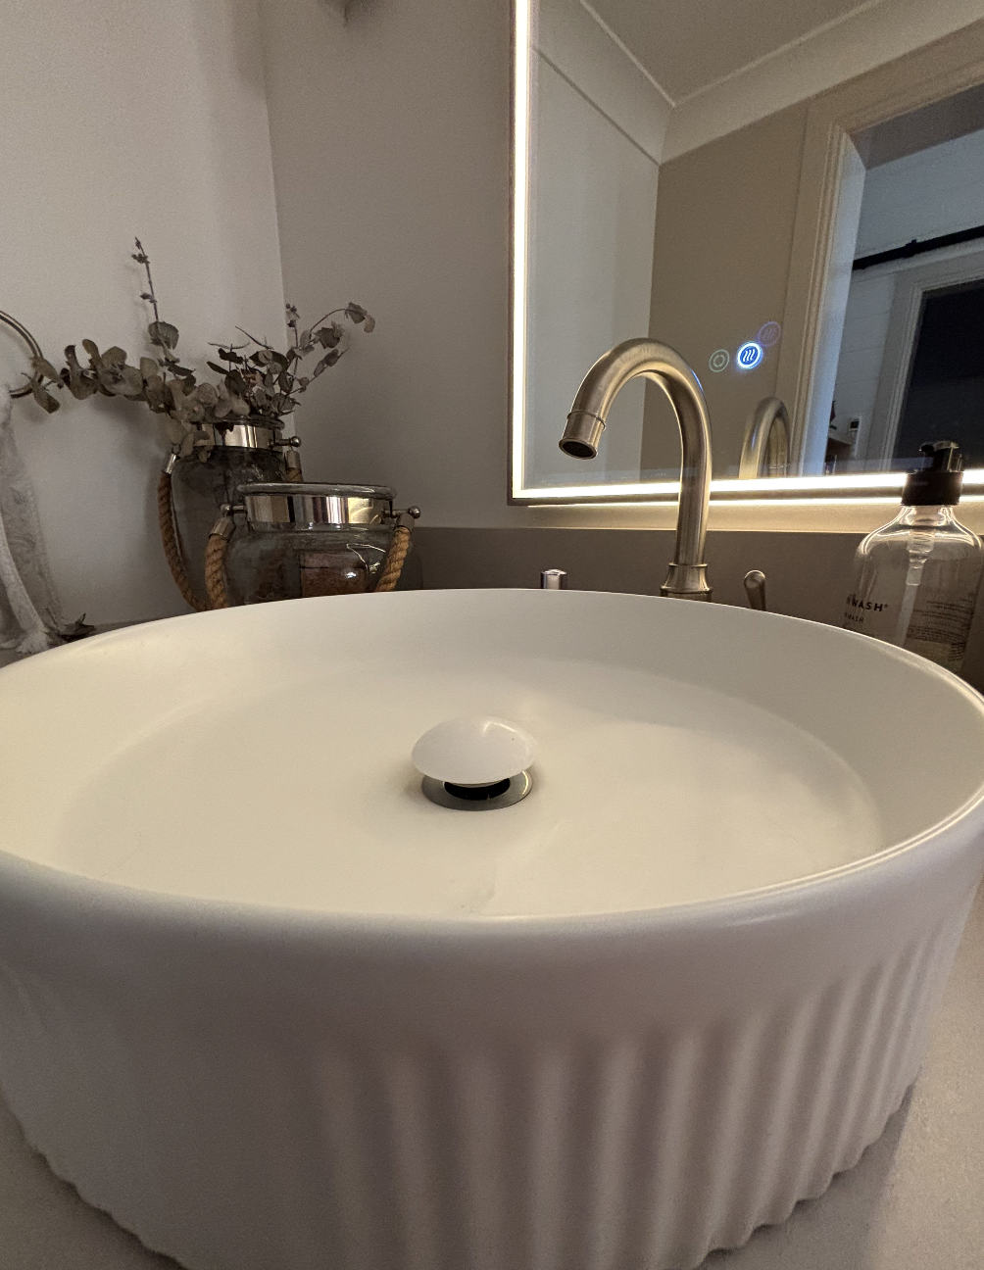
Shell Cove Renovation
Full internal renovation with structural changes for open-plan living
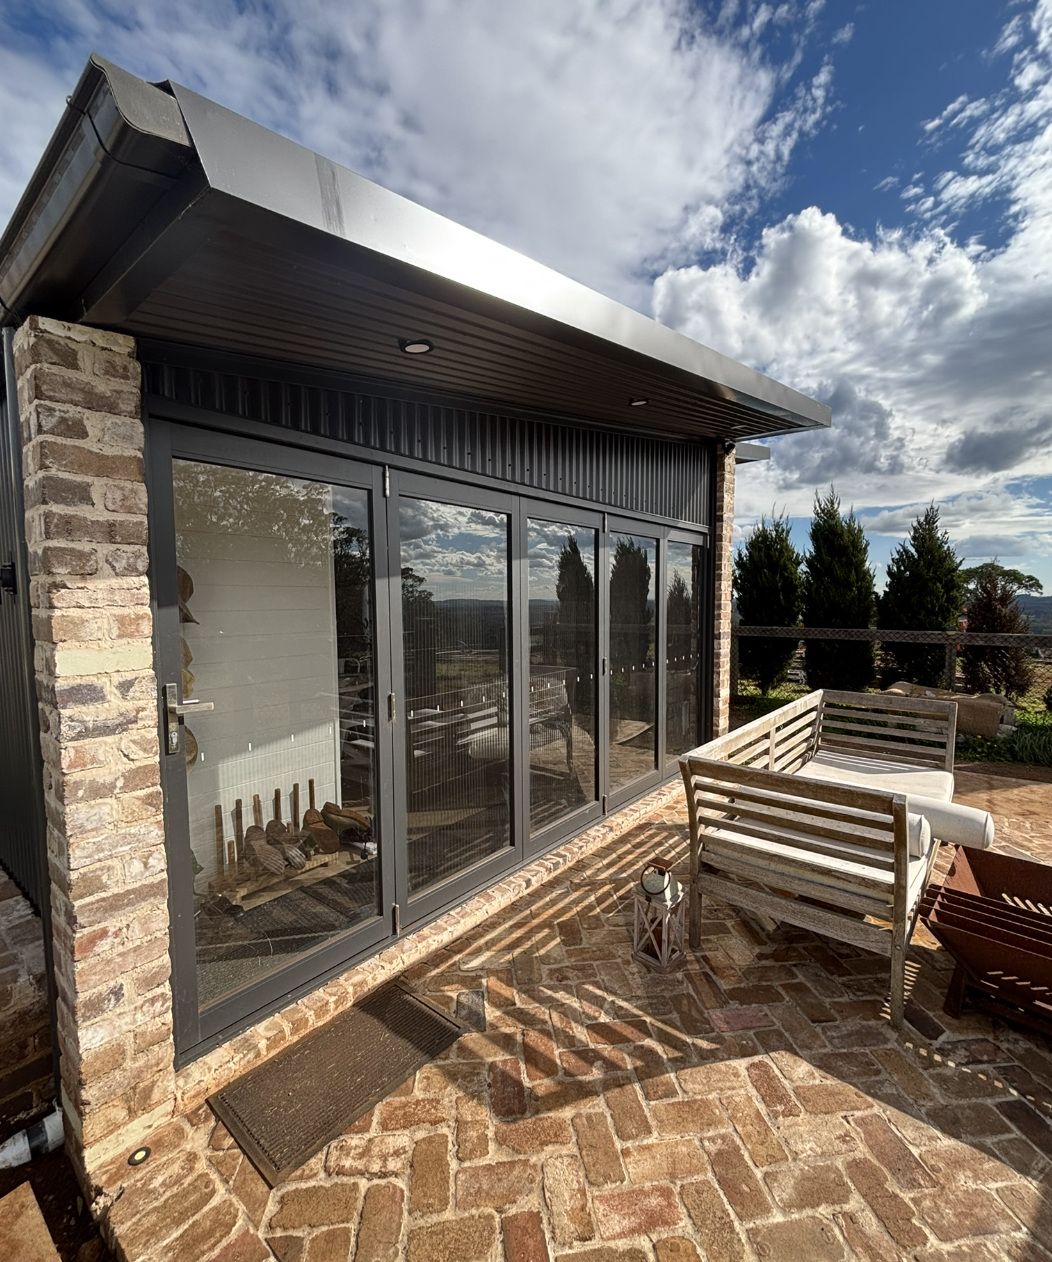
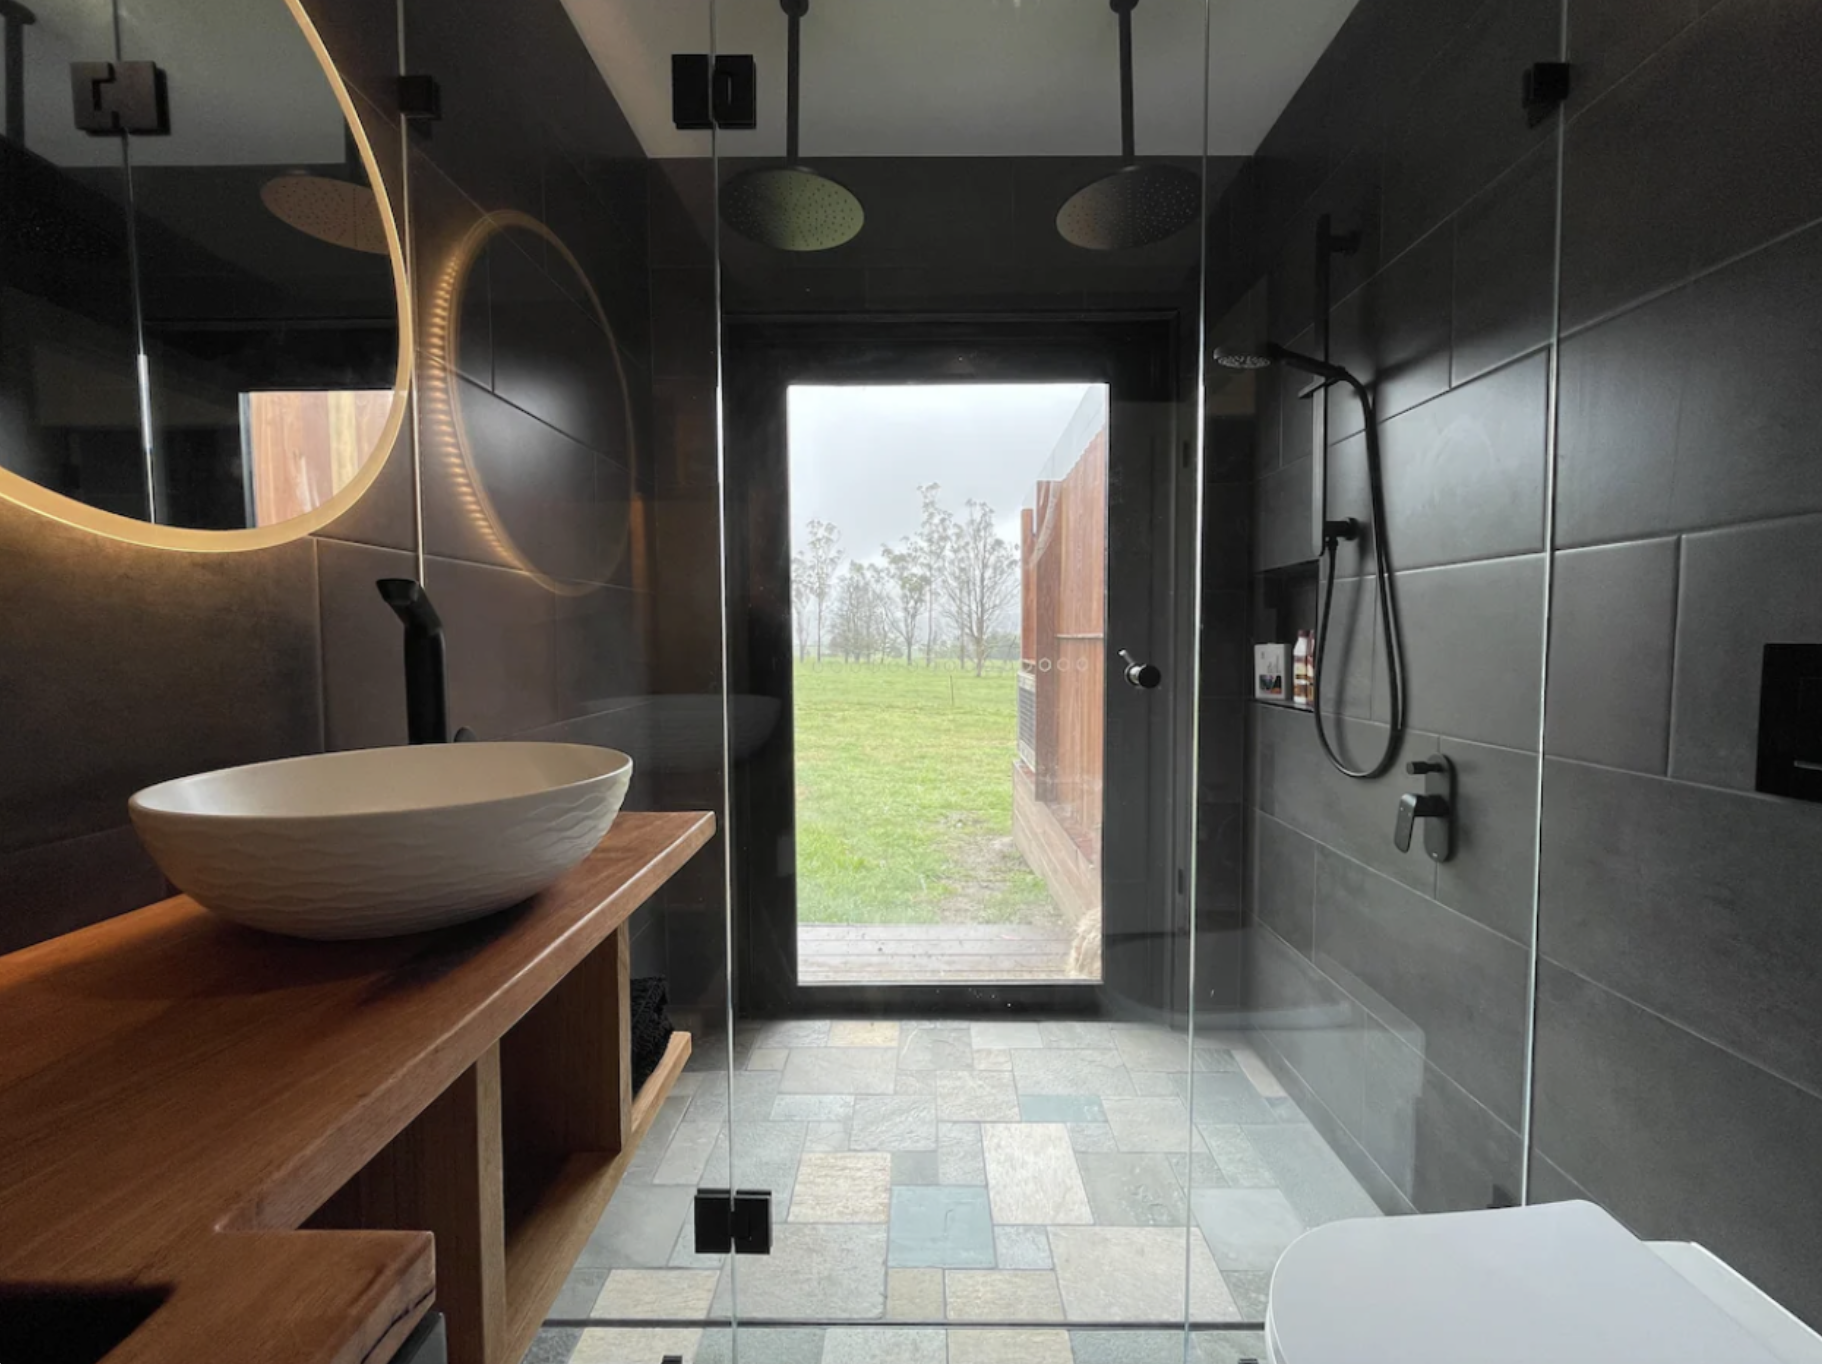
Wildes Meadow Studio
Container conversion extended into a self-contained studio
Real Feedback From Real Clients
-
![]()
“We cannot recommend Hessie Homes highly enough. Flynn and his team of all trades were a dream to have around. They completely renovated our house in less than 3 months, from top to toe! Amazing effort. Always delivers what they promise and communicates so well. A dream to work with and have around your house. ”
Bowral Home Owners
-
![]()
“We recently completed a complete internal renovation with our newly purchased older home. It was a pleasure to work with Flynn from Hessie Homes and the tradies he used. Great to employ a team of friendly, integral and competent people. Highly recommended. ”
Shell Cove Home Owners
-
![]()
“It was an absolute pleasure working with Flynn and Hessie Homes on our project. Our requirements needed a bespoke approach which was met with patience, communication and skill. We’ve been delighted with the outcome and highly recommend the team. ”
Sam Smith, Burrawang Home Owner
Our 5-Point Builder’s Guarantee
"We put our standards in writing, to protect your budget, timeline, and quality."





All work includes the full statutory warranty required under NSW law: 6 years for major defects and 2 years for other defects.
Full Home Renovation & Extension Build Process
Quoting & Planning
We start with an on-site consultation to understand your vision and assess your space. We look at the bigger picture including structural changes, ground slope, and foundations. We coordinate with architects, draftspeople and structural engineers to develop plans that work with your budget, and manage the entire Development Application (DA) or Complying Development Certificate (CDC) process on your behalf, including liaising with your certifier and Wingecarribee Shire Council where required. If your property sits in a heritage conservation area (common around parts of Bowral, Berrima and Burradoo) or a bushfire-prone zone, we factor Bushfire Attack Level (BAL) requirements and heritage controls into the design from day one, not after approval knocks it back. You receive a comprehensive, itemised fixed-price proposal before construction starts, so you know exactly where your budget is going, and we manage the Home Building Compensation Fund (HBCF) insurance required.
2. Structural Works & Site Planning
This is where a renovation or extension differs most from a kitchen or bathroom job. The site itself needs to be managed as a construction site, not just a work zone inside your home. We handle demolition, excavation, footings, framing, and the structural connection between old and new work (getting a new extension to sit seamlessly against an existing structure, in both look and engineering, is a genuine skill). We order premium local materials ahead of schedule, coordinate the structural engineer's inspections at each stage, and keep the site secure, tidy and safe throughout, particularly important when you're living in or near the home during the build. Any change is discussed, priced and signed off in writing before work goes ahead.
3. Trade Coordination, Fit-off & Handover
A full renovation or extension can involve a dozen or more trades across a single project — carpenters, electricians, plumbers, plasterers, tilers, painters, roofers and more — and the difference between a smooth build and a stressful one almost always comes down to how well that sequence is managed. We run the full trade schedule daily, keep you updated with close communication at least three times a week, and maintain a tidy, safe site throughout. Before we hand the keys back, we walk the entire finished home and extension with you, checking every join, finish and fixture against our own standard before we call the job complete.

Meet Flynn
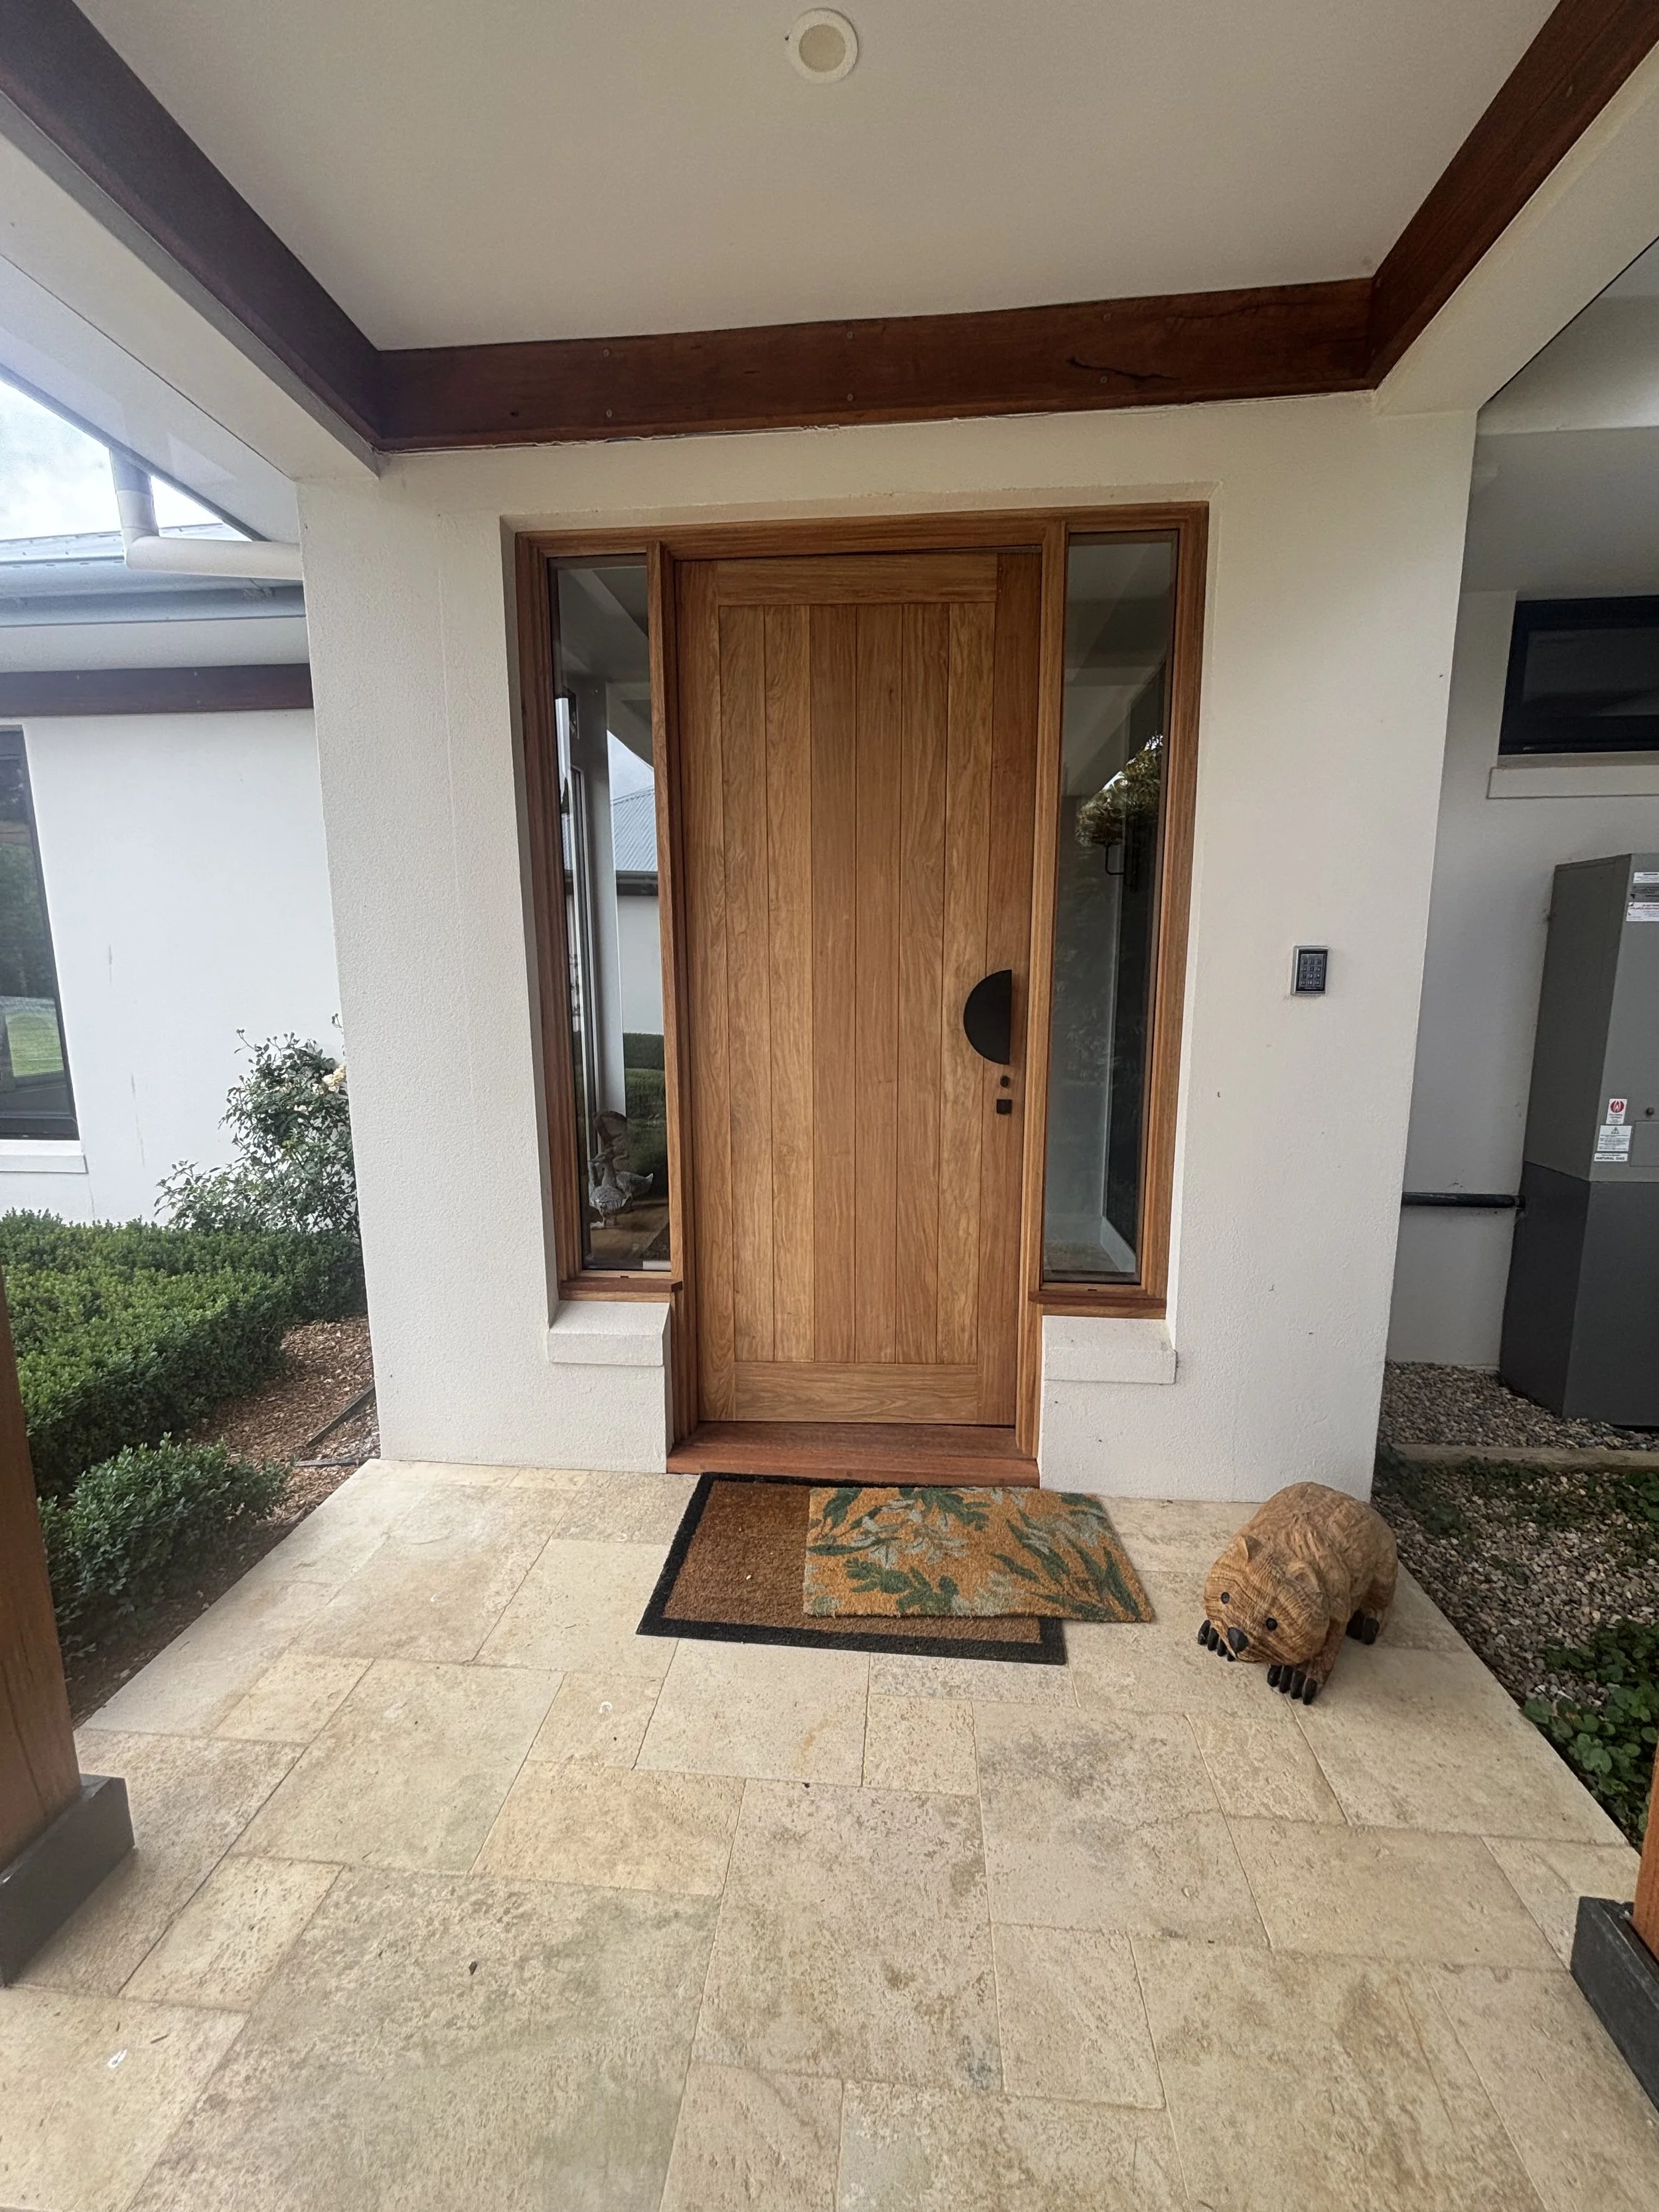
I’m Flynn, and I run every Hessie Homes project personally. With eight years in construction, I know how things actually go together, and I believe the job is finished when it’s finished properly.
Frequently Asked Questions
-
Costs vary significantly depending on scope, but as a general guide, a single-storey rear extension (adding a new living/kitchen/dining zone) in the Southern Highlands typically starts from around $180,000 to $350,000, depending on size and finish level. A full internal renovation of an existing home, without adding floor space, typically ranges from $150,000 to $400,000+ depending on the extent of structural change and finishes selected. A second-storey addition is generally the most expensive option per square metre, as it requires reinforcing the existing structure and foundations, and commonly starts from $350,000 upward. Every project is scoped and quoted individually, and your fixed-price proposal will break down exactly where your budget is allocated.
-
From finalised design to completion, most full renovations take 4 to 9 months, and most extensions take 6 to 12 months, depending on complexity, scale, and how much of the existing home is affected. This timeline includes the construction phase only. The design, engineering and council approval stages beforehand can add a further 2 to 6 months, which is why we recommend starting the process well ahead of when you'd like to begin building.
-
Almost always, yes. Extensions that add floor space nearly always require either a Development Application (DA) through Wingecarribee Shire Council or a Complying Development Certificate (CDC) through a private certifier, depending on the scope, zoning, and whether the property meets complying development criteria. Full internal renovations involving structural changes, such as removing load-bearing walls or altering the building's footprint or envelope, also typically require approval. Properties within a heritage conservation area or with a heritage listing face additional design controls. We manage this entire approvals process for you, including preparing documentation and liaising with council or your certifier.
-
A CDC is a faster, more streamlined pathway assessed by an accredited private certifier rather than council, but it only applies where your project meets strict, pre-set criteria around setbacks, height, size and zoning. A DA is a more involved process assessed by Wingecarribee Shire Council, required where a project doesn't meet CDC criteria, sits on a larger or more complex site, or involves heritage or environmental considerations. We assess which pathway applies to your project during the design stage and manage the paperwork either way.
-
It depends on the scope. For an extension that's largely self-contained, such as a new rear addition, many families can remain in the existing part of the home for most of the build, with some disruption during the connection stage. For a full-house renovation involving structural work throughout, or a second-storey addition, temporary relocation is often the more practical and cost-effective option, particularly once services (power, water, plumbing) need to be disconnected in stages. We'll give you an honest assessment of what to expect during your initial consultation, based on your specific project.
-
We coordinate directly with qualified structural engineers as part of the design and approvals process, ensuring every load-bearing change, footing, and structural connection is properly designed, certified and signed off. As your licensed builder, we then construct to those engineered specifications and manage the required inspections at each stage of the build.
-
Your fixed-price quote is broken into stages: demolition and site establishment, structural works (footings, framing, roofing), the building envelope (external walls, windows, doors), first and second fix trades (electrical, plumbing, insulation, plastering), and final fit-off and finishes (flooring, joinery, painting, fixtures). Payments are staged to match these milestones, giving you visibility over where your money is going as the project progresses, rather than one lump sum at the start.
-
Matching the new build to the existing structure, in roofline, cladding, brick or weatherboard profile, and overall proportions, is one of the most important parts of the design phase, and one of the easiest things for an inexperienced builder to get wrong. We work with local suppliers who understand the materials commonly used across older Southern Highlands homes, and we design the connection point between old and new carefully, so the finished result reads as one cohesive home rather than an obvious add-on.
-
Parts of Bowral, Berrima and Burradoo fall within heritage conservation areas, which means extensions and renovations face additional design controls around street presentation, materials, and how visible new work is from the road. This doesn't mean you can't extend or renovate, it means the design needs to respect the heritage character while still delivering a home that works for modern living. We factor these controls into the design from the outset to avoid delays or refusals further down the track.
-
It helps to have a general idea of your budget range, must-have spaces (an extra bedroom, an open-plan living area, a home office), and any photos of styles or layouts you like the look of. You don't need finished plans, that's part of what we help develop with you, but the clearer your brief, the faster we can put together a realistic scope and fixed-price proposal.
Planning a renovation? Get clear on your budget and scope before you build.
Download our free Renovation Budget & Scope Clarity Framework to understand drawings, inclusions, exclusions, allowances and variations before construction begins.
